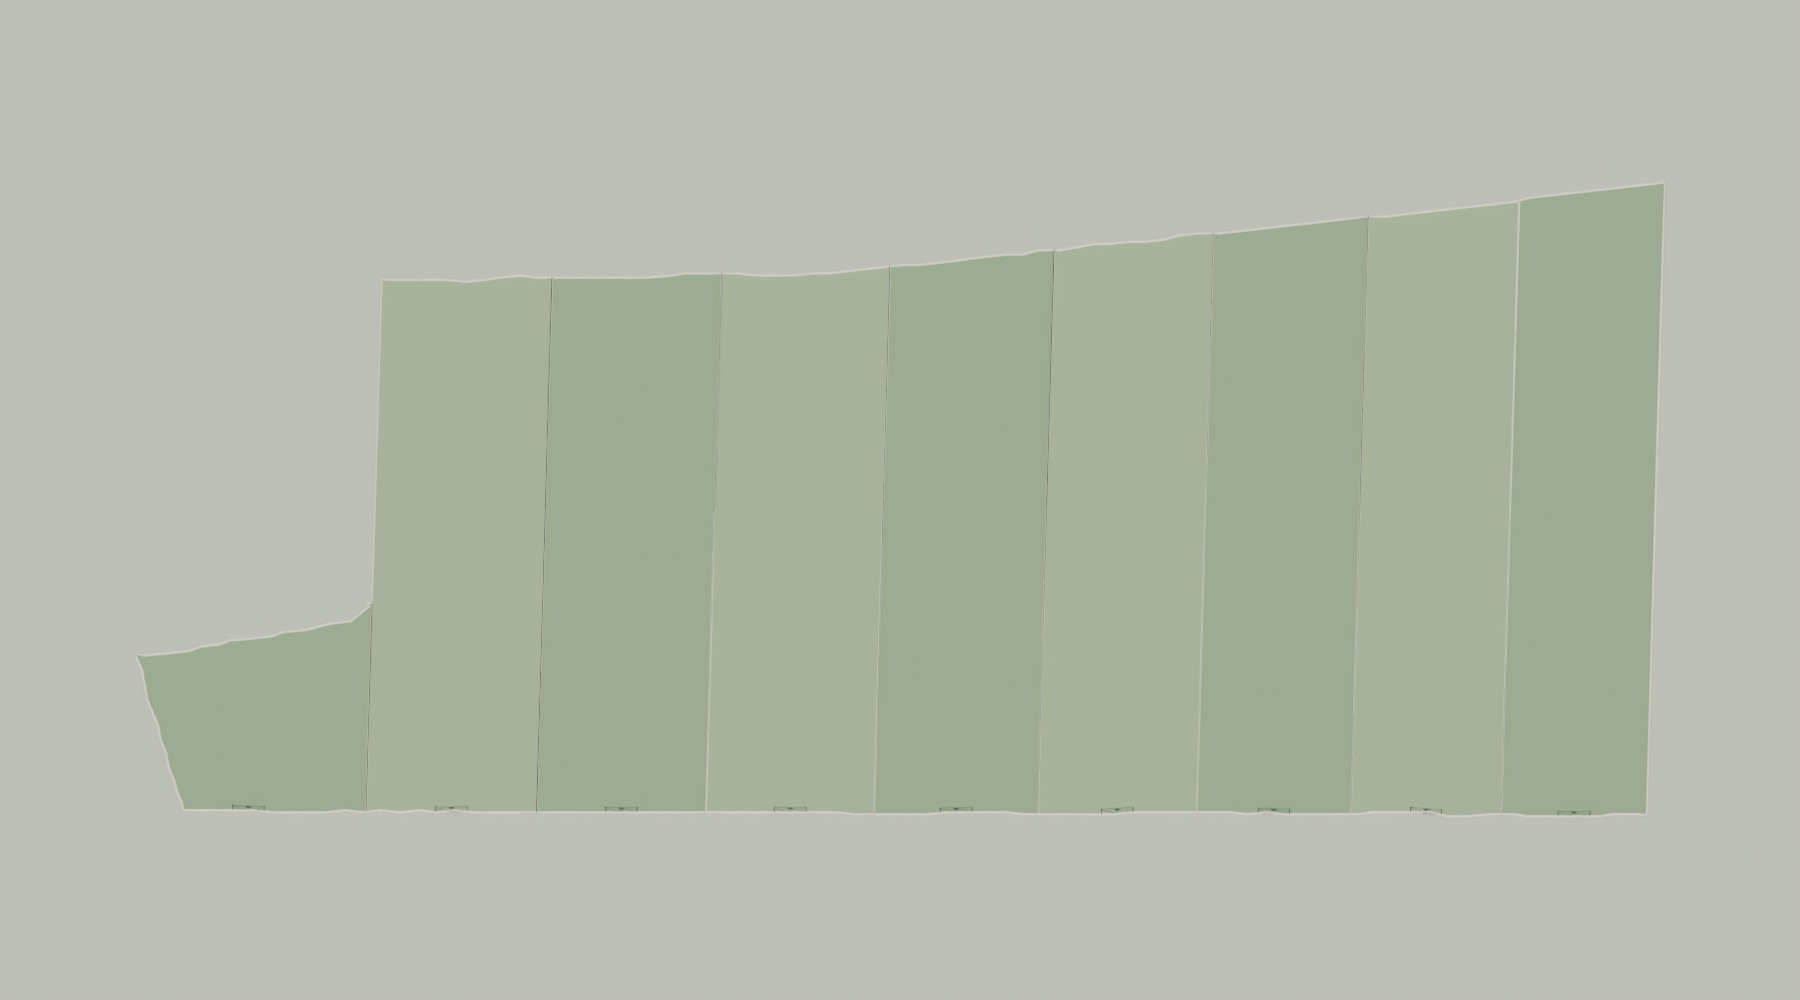
Approximate model spans. Irregular boundaries; confirm measurements at viewing.
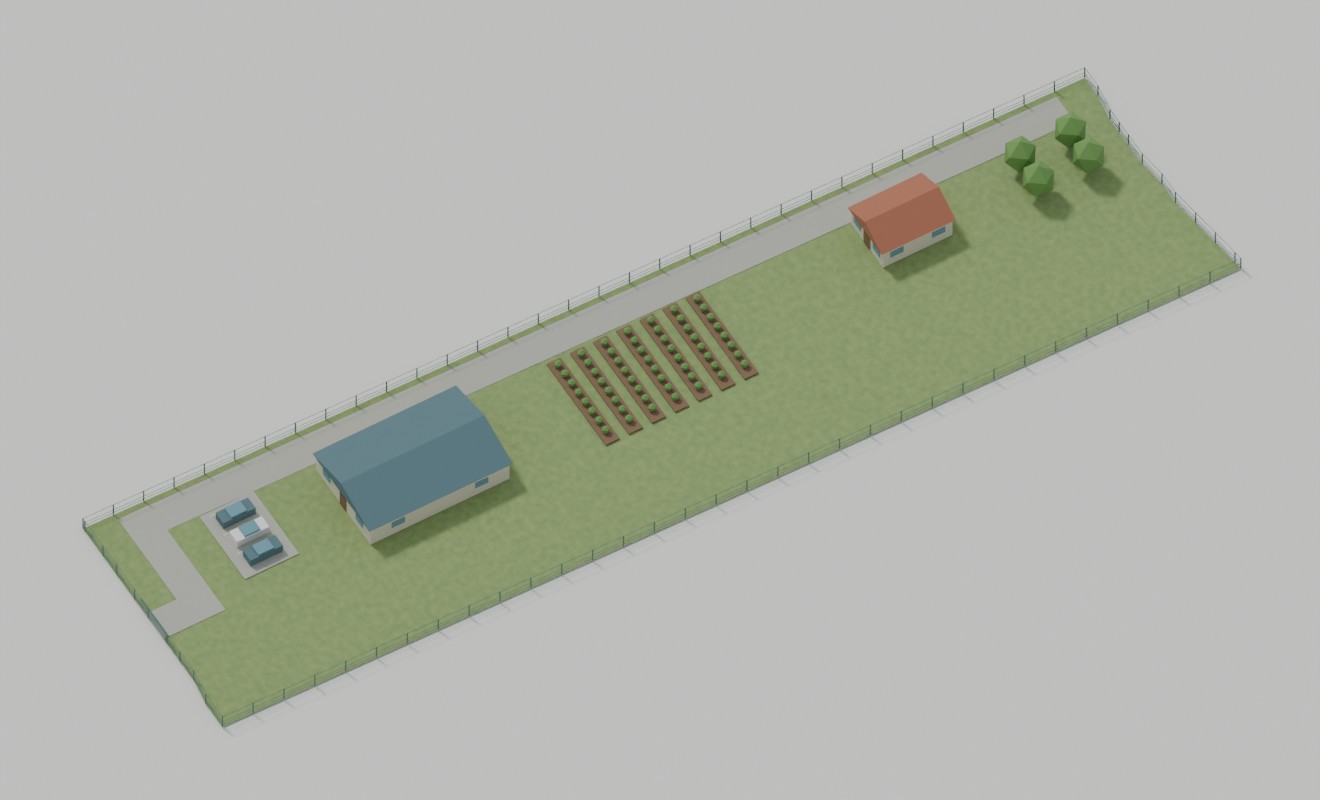
About this illustration Measured from the recovered model coordinates. Irregular boundaries: these spans are not surveyed side lengths. Buildings, parking, landscaping and side access show ideas you could explore, and are not included in the land rental.
SpaceApprox. 4,047 m²
AreaCommercial letting areas
Next stepArrange a viewing
A little more about this space
An internal letting area shown in the site proposal. Tell us your intended business or land use and space requirements. We will confirm the area offered, permitted use, access and terms before arranging a rental.
Monthly land rental
Flexible space enquiry
Area confirmed on review
We'll confirm the exact space, its current condition, included services and your rental terms before you commit. Illustrations show the layout; they are not photographs of a finished unit.
Good to know
How do I arrange a viewing?
Send a viewing request or WhatsApp us with the unit code L06. We will agree a time and share the entrance directions.
What is included in the rent?
We confirm the rental, deposit, utilities and any optional services in your individual offer. An enquiry does not reserve the space or create a payment obligation.
THE PRACTICAL DETAILS
Know your space.
Check the details that matter to your business, then come and see them in person.
Entrance clear width
Ask us to confirm
Vehicle access
Ask us to confirm
Electricity
Ask us to confirm
Water
Ask us to confirm
Ground & drainage
Ask us to confirm
Permitted uses / conditions
Ask us to confirm
Services & extra charges
Ask us to confirm
Detailed service information is awaiting owner confirmation. Confirm the actual conditions and any use restrictions before committing.
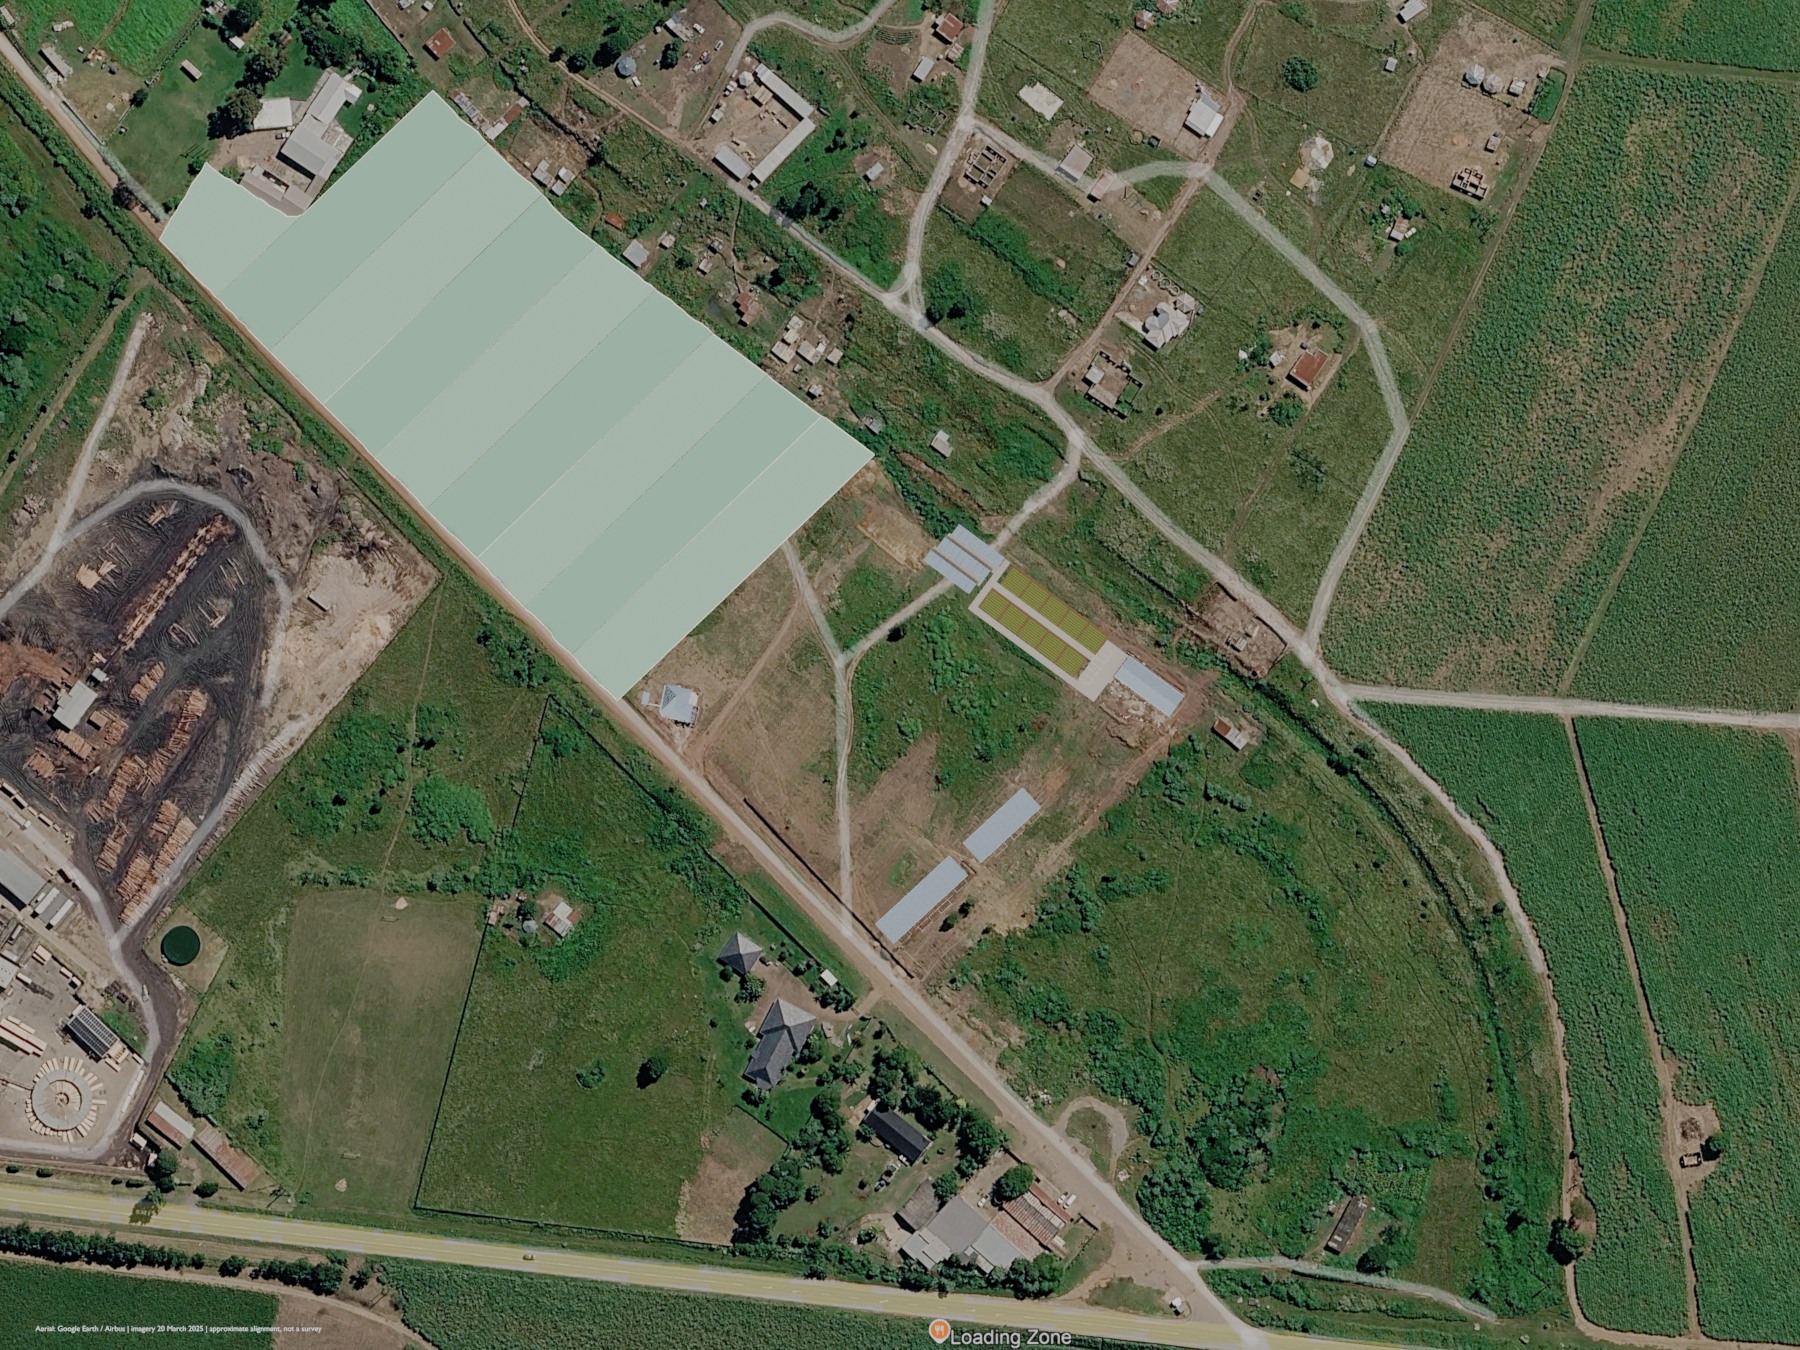
Approximate driving distances from the main-road frontage, rounded from Google Maps routes checked on 7 October 2026. PMB distance is to City Hall. Tap a route to check current directions.
The road view uses the supplied Google Earth / Airbus imagery dated 20 March 2025. Buildings and growing areas are shown in their model colours. All overlays are approximate illustrations, not a survey or confirmation of current completion. The model shows proposed internal letting areas, not separately registered properties. Confirm the offered area, access, permitted use and rental terms with us.



 Land & business spacePlot 1 highlighted · Blender model