Shops
A space for your business. Choose from 14 half-shops across two blocks, or enquire about a neighbouring pair as a whole shop.
Explore shopsDifferent spaces, one Thornville address. Explore the rental areas and let us show you around in person.
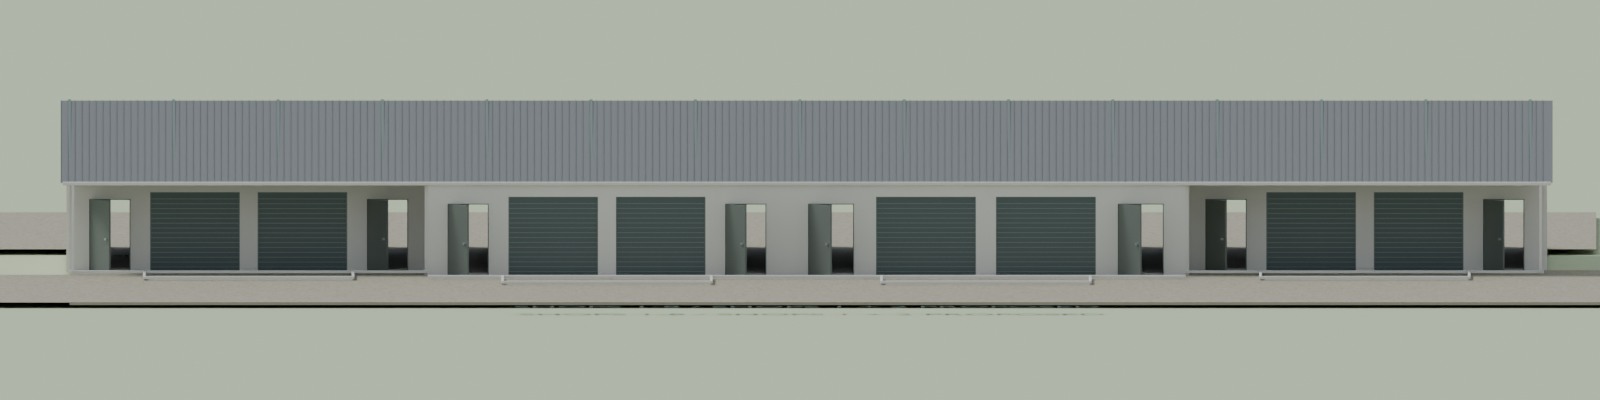
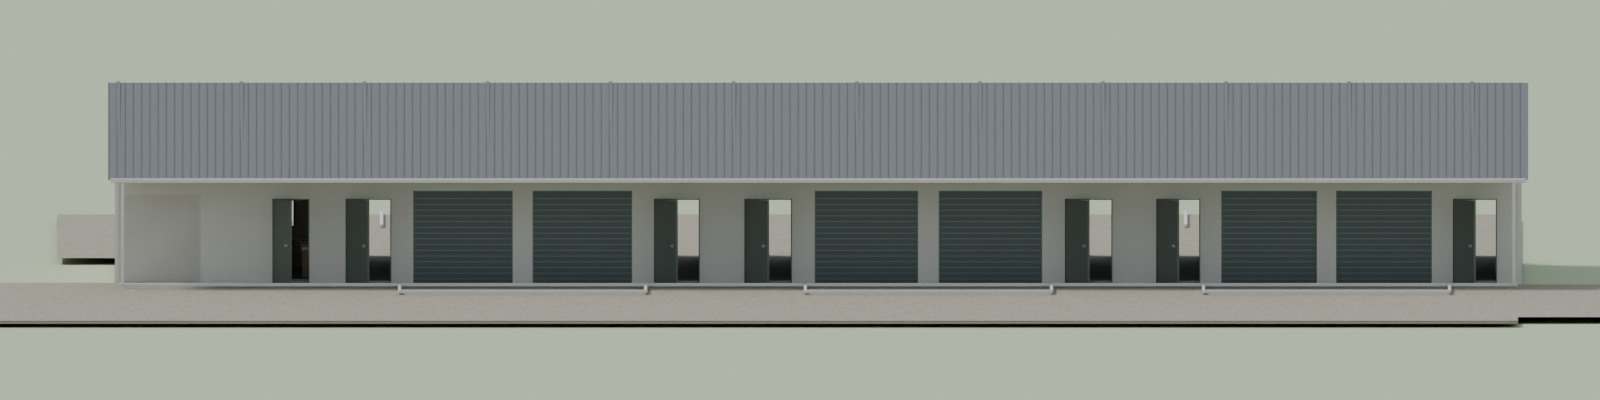
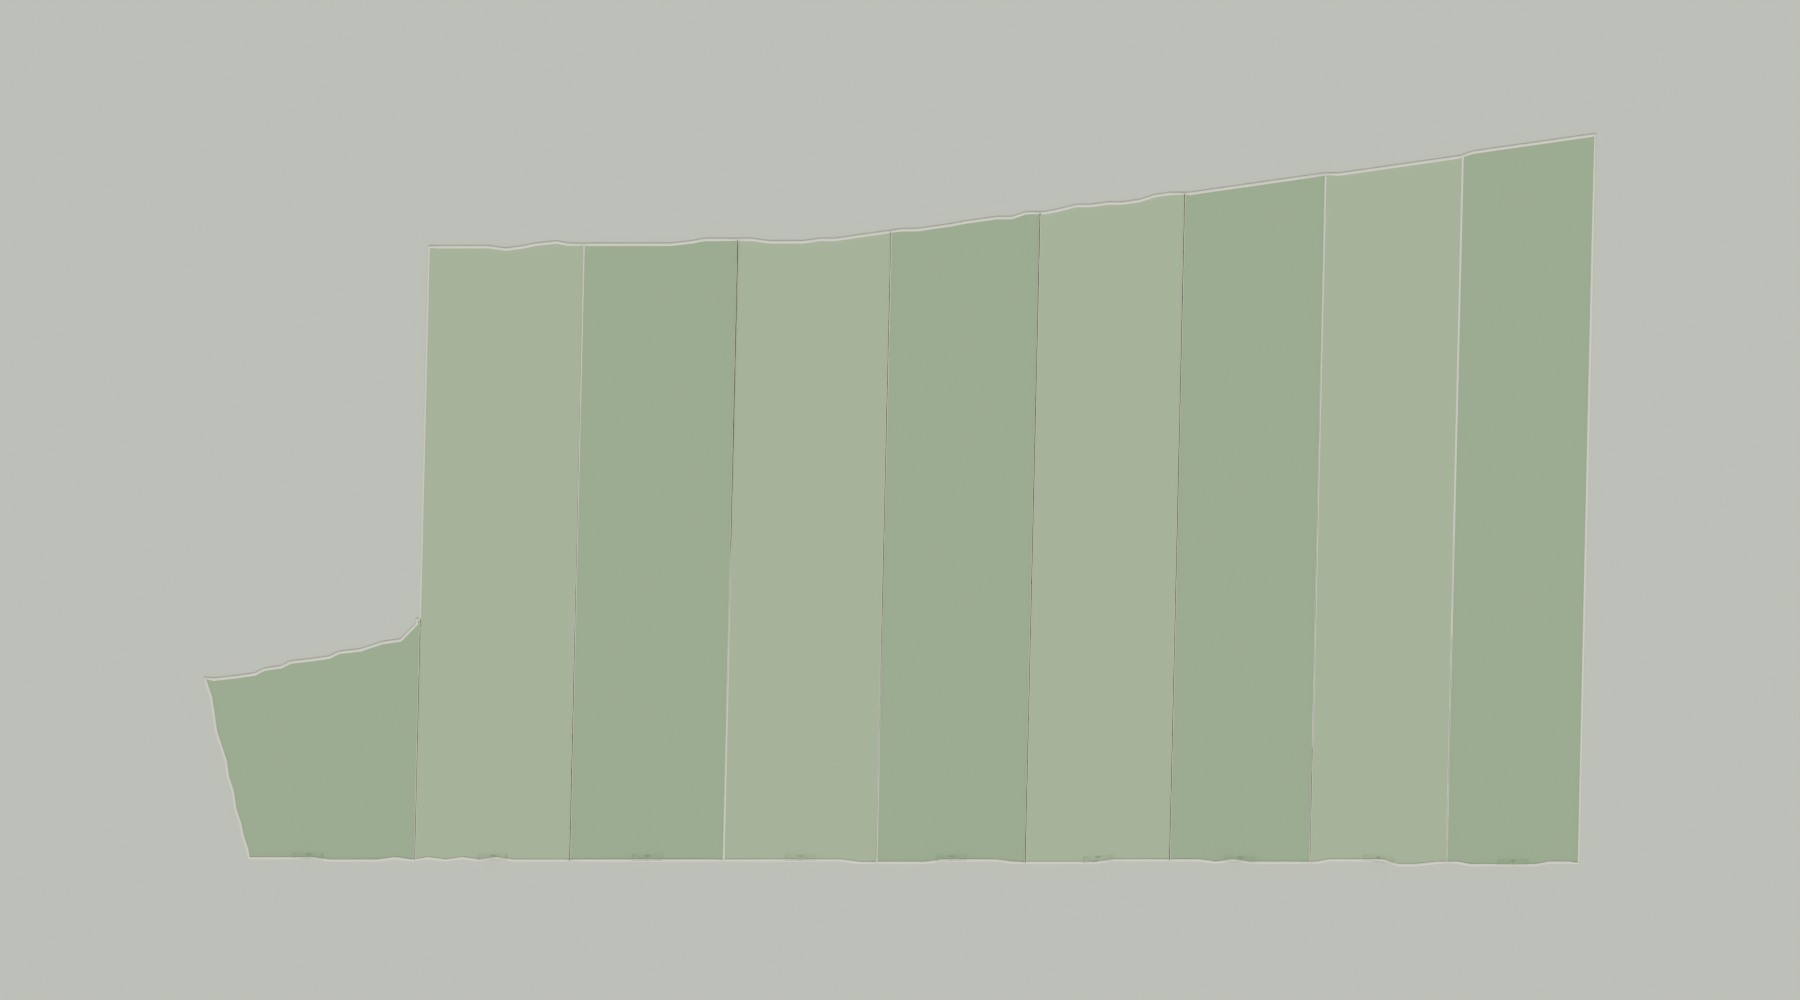
Choose one half-shop or enquire about a neighbouring pair together. Shops 1–8 are in the first block; Shops 9–14 are in the second.
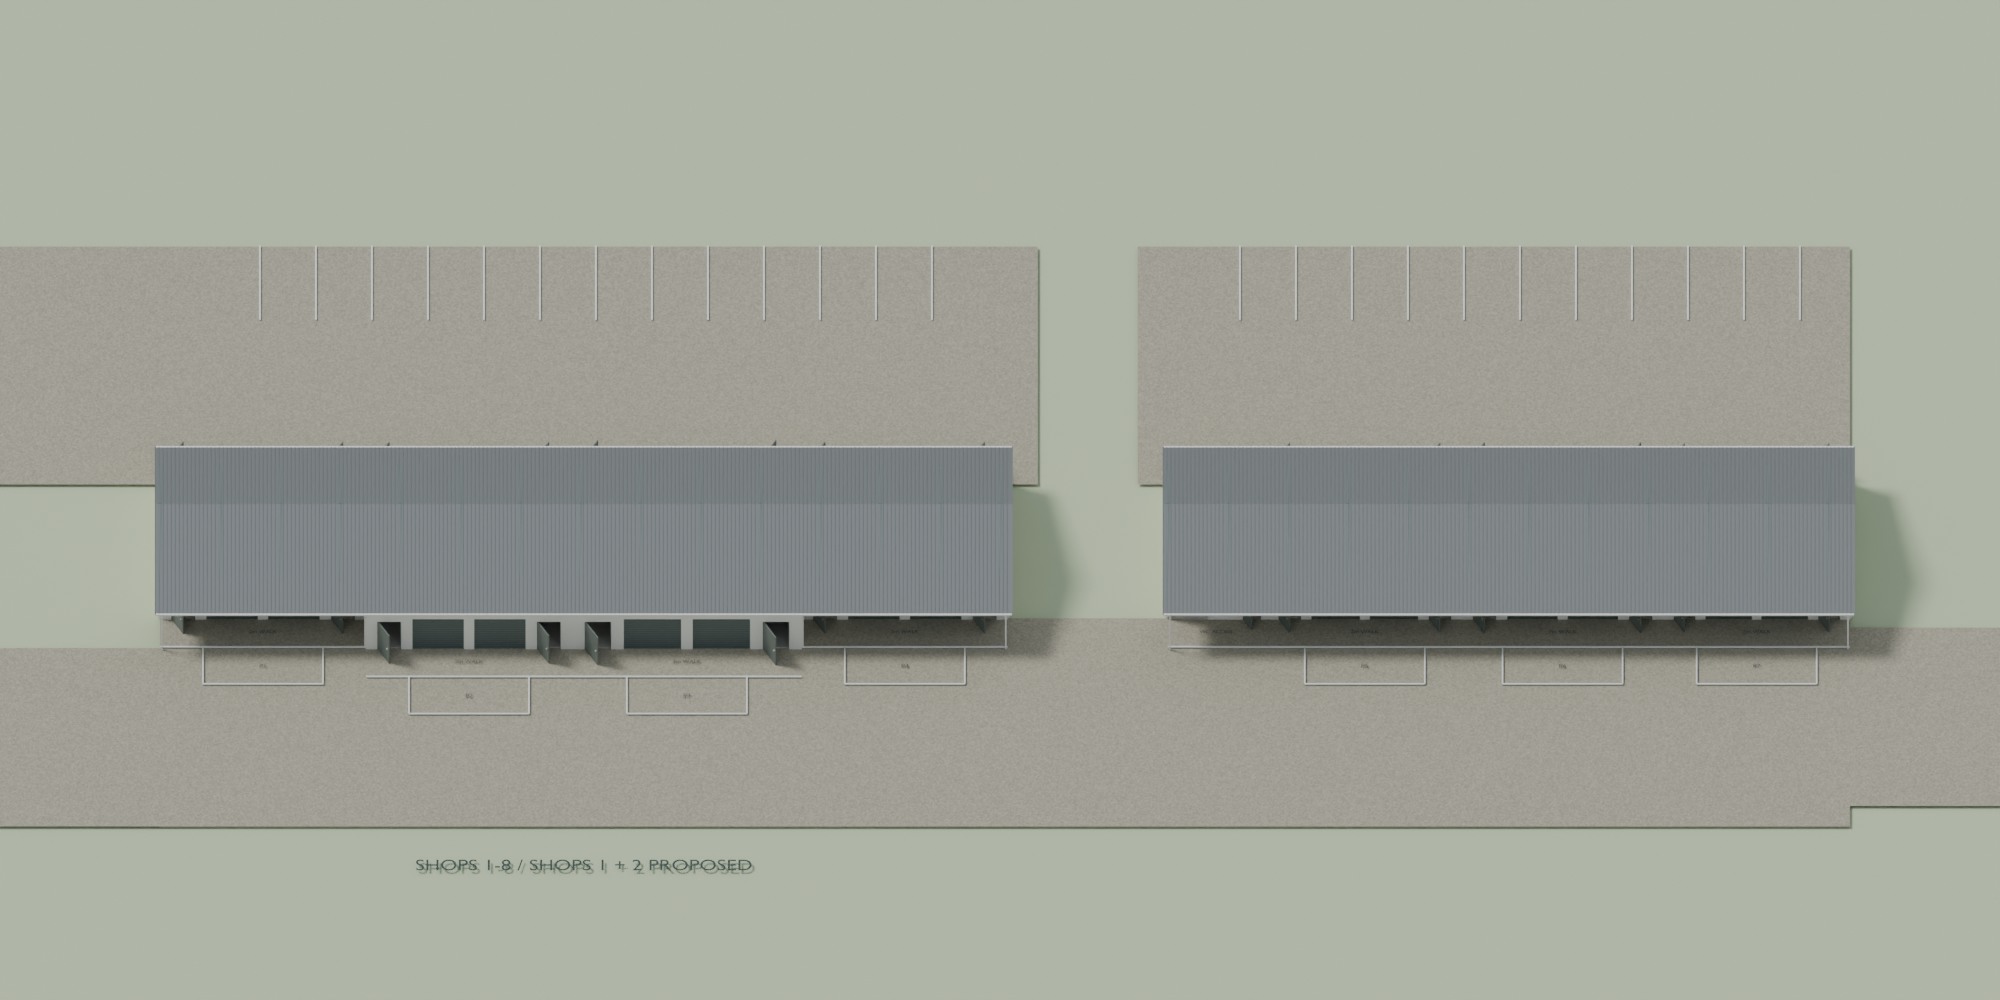
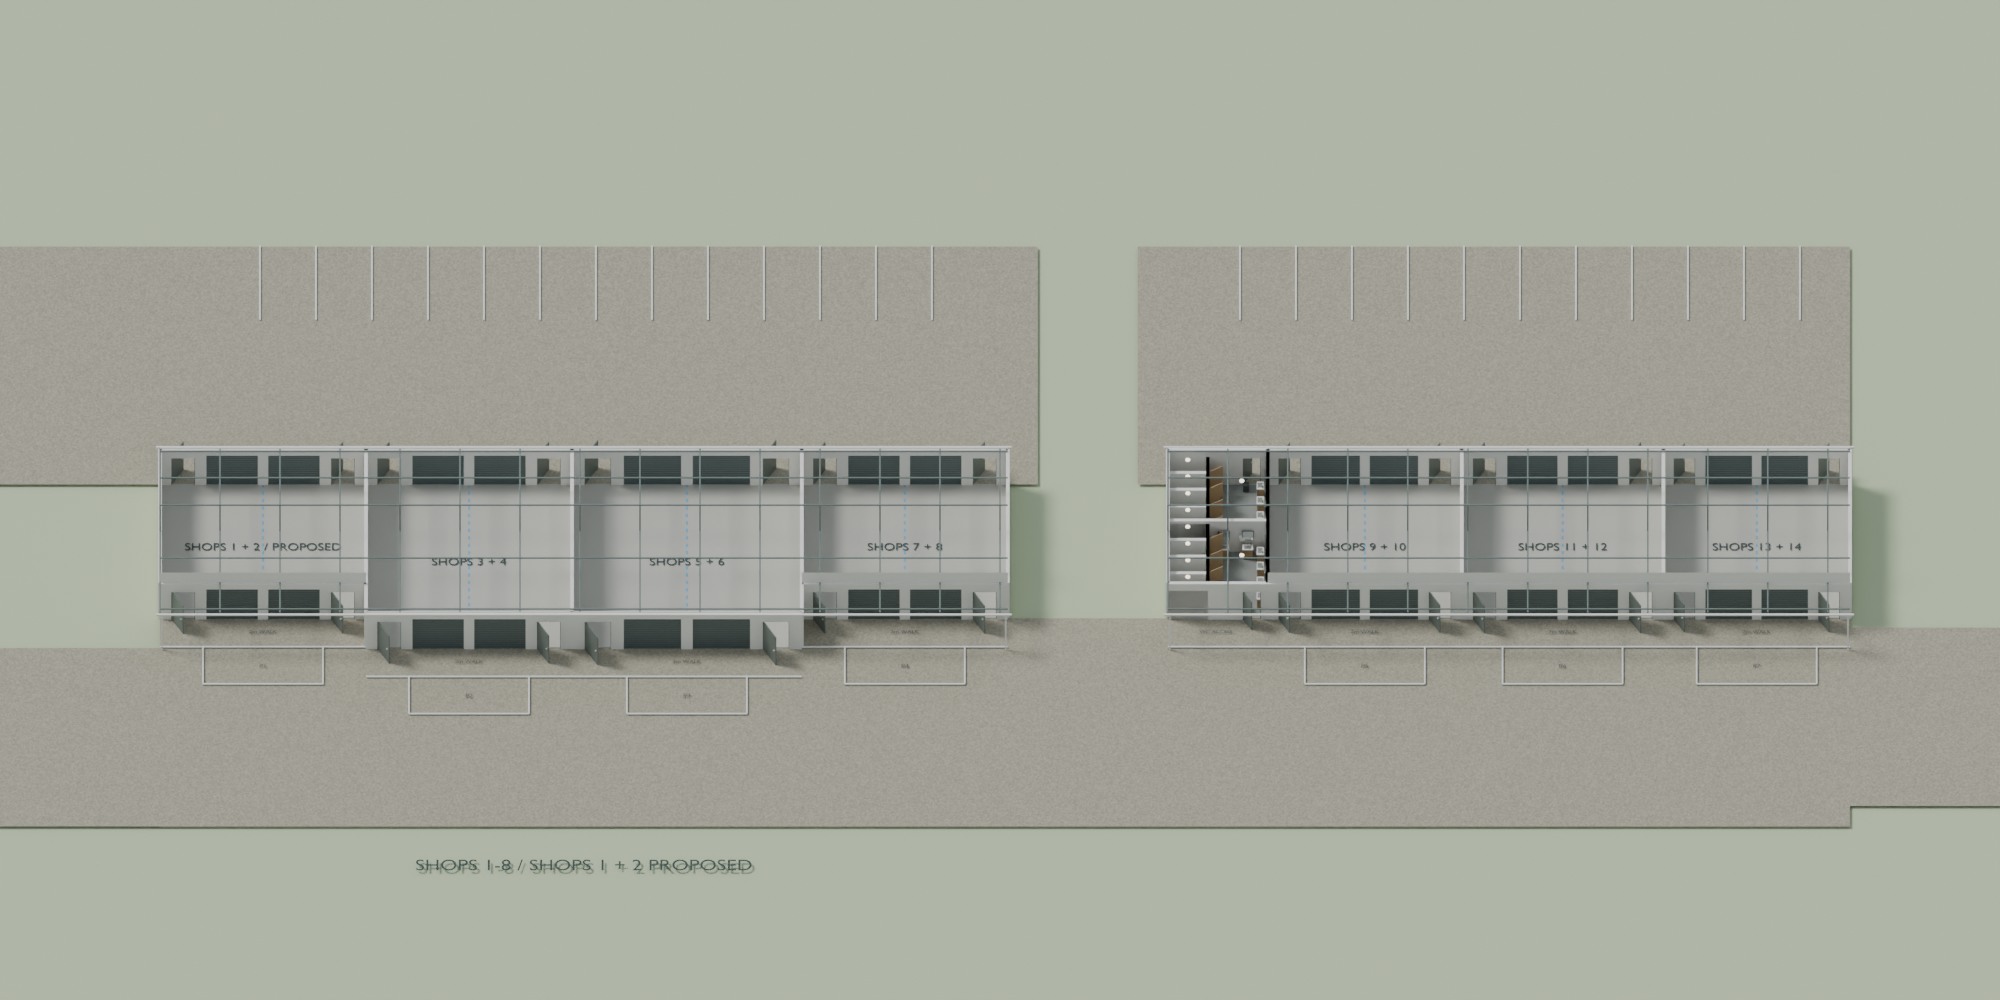 TOILETS
1Shop 1 · proposed · R5,800 / month
2Shop 2 · proposed · R5,800 / month
3Shop 3 · R5,800 / month
4Shop 4 · R5,800 / month
5Shop 5 · R5,800 / month
6Shop 6 · R5,800 / month
7Shop 7 · R5,800 / month
8Shop 8 · R5,800 / month
9Shop 9 · R4,000 / month
10Shop 10 · R4,000 / month
11Shop 11 · R4,000 / month
12Shop 12 · R4,000 / month
13Shop 13 · R4,000 / month
14Shop 14 · R4,000 / month
TOILETS
1Shop 1 · proposed · R5,800 / month
2Shop 2 · proposed · R5,800 / month
3Shop 3 · R5,800 / month
4Shop 4 · R5,800 / month
5Shop 5 · R5,800 / month
6Shop 6 · R5,800 / month
7Shop 7 · R5,800 / month
8Shop 8 · R5,800 / month
9Shop 9 · R4,000 / month
10Shop 10 · R4,000 / month
11Shop 11 · R4,000 / month
12Shop 12 · R4,000 / month
13Shop 13 · R4,000 / month
14Shop 14 · R4,000 / month
Expected ready: 1 November 2026 · final availability confirmed with you.Whole-shop pairs: 1 + 2, 3 + 4, 5 + 6, 7 + 8, 9 + 10, 11 + 12 and 13 + 14. Prices shown are per half-shop. A whole shop combines the rent of both halves. We’ll confirm the division, dimensions, availability, deposit and utilities with your offer.
A space for your business. Choose from 14 half-shops across two blocks, or enquire about a neighbouring pair as a whole shop.
Explore shopsExplore our rooms, step inside the model and book a daily, weekly or monthly hotel stay.
Explore hotel staysExplore commercial letting areas and discuss your intended use, space requirements and rental term.
Explore land & business spaceSmall plots with the option to discuss planting, watering and hands-on growing assistance.
Explore farm plotsExplore individual pens and ask about the care, feed and practical support available.
Explore chicken pensWe will confirm your meeting time and send the entrance directions. Bring your questions and ideas.
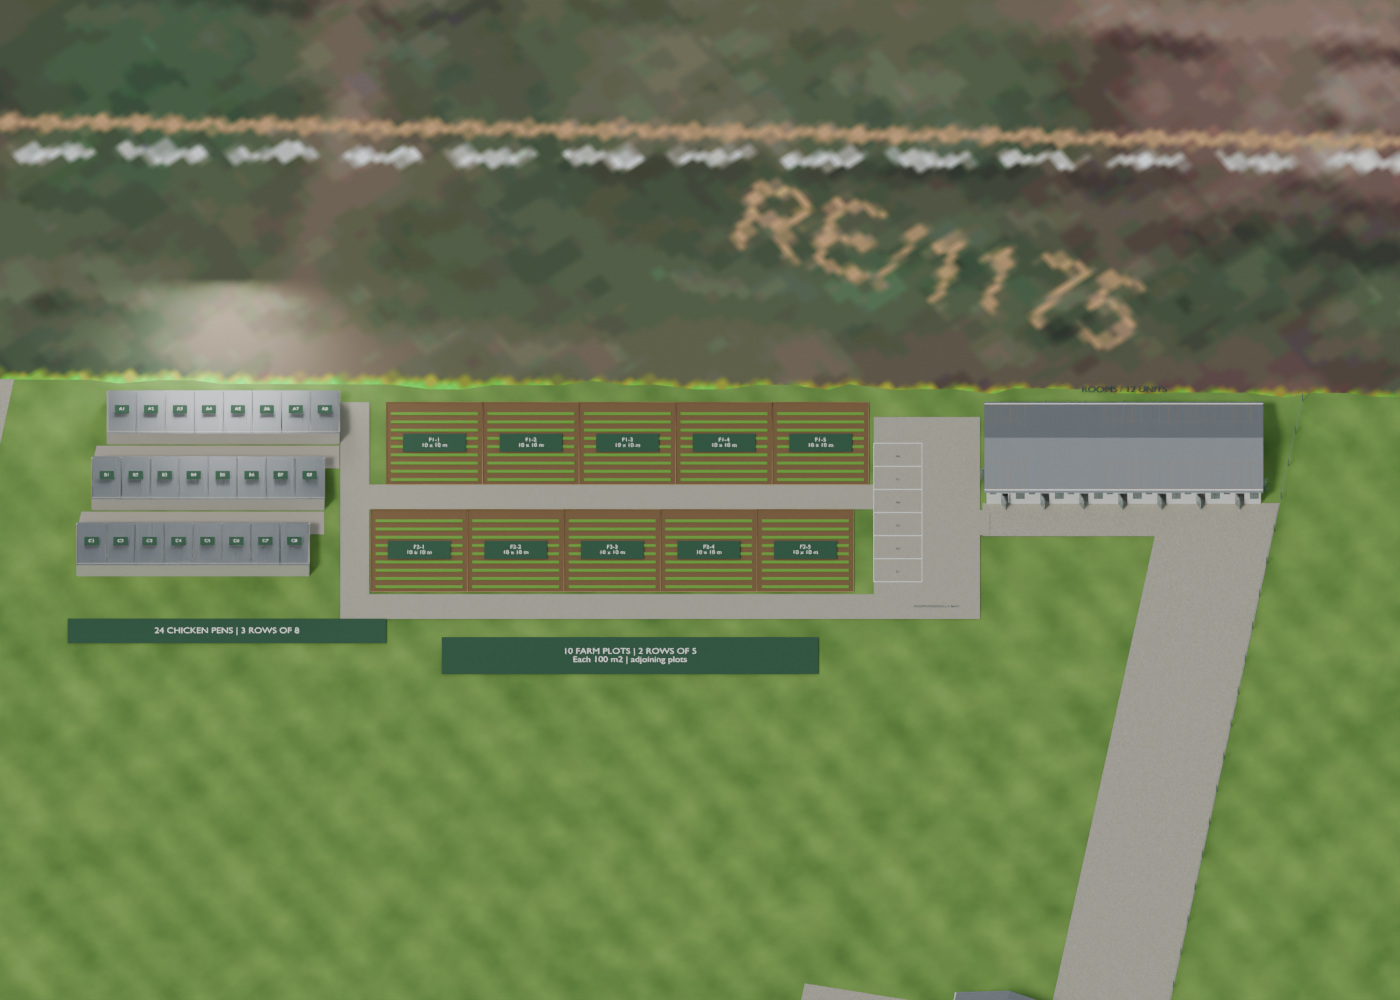
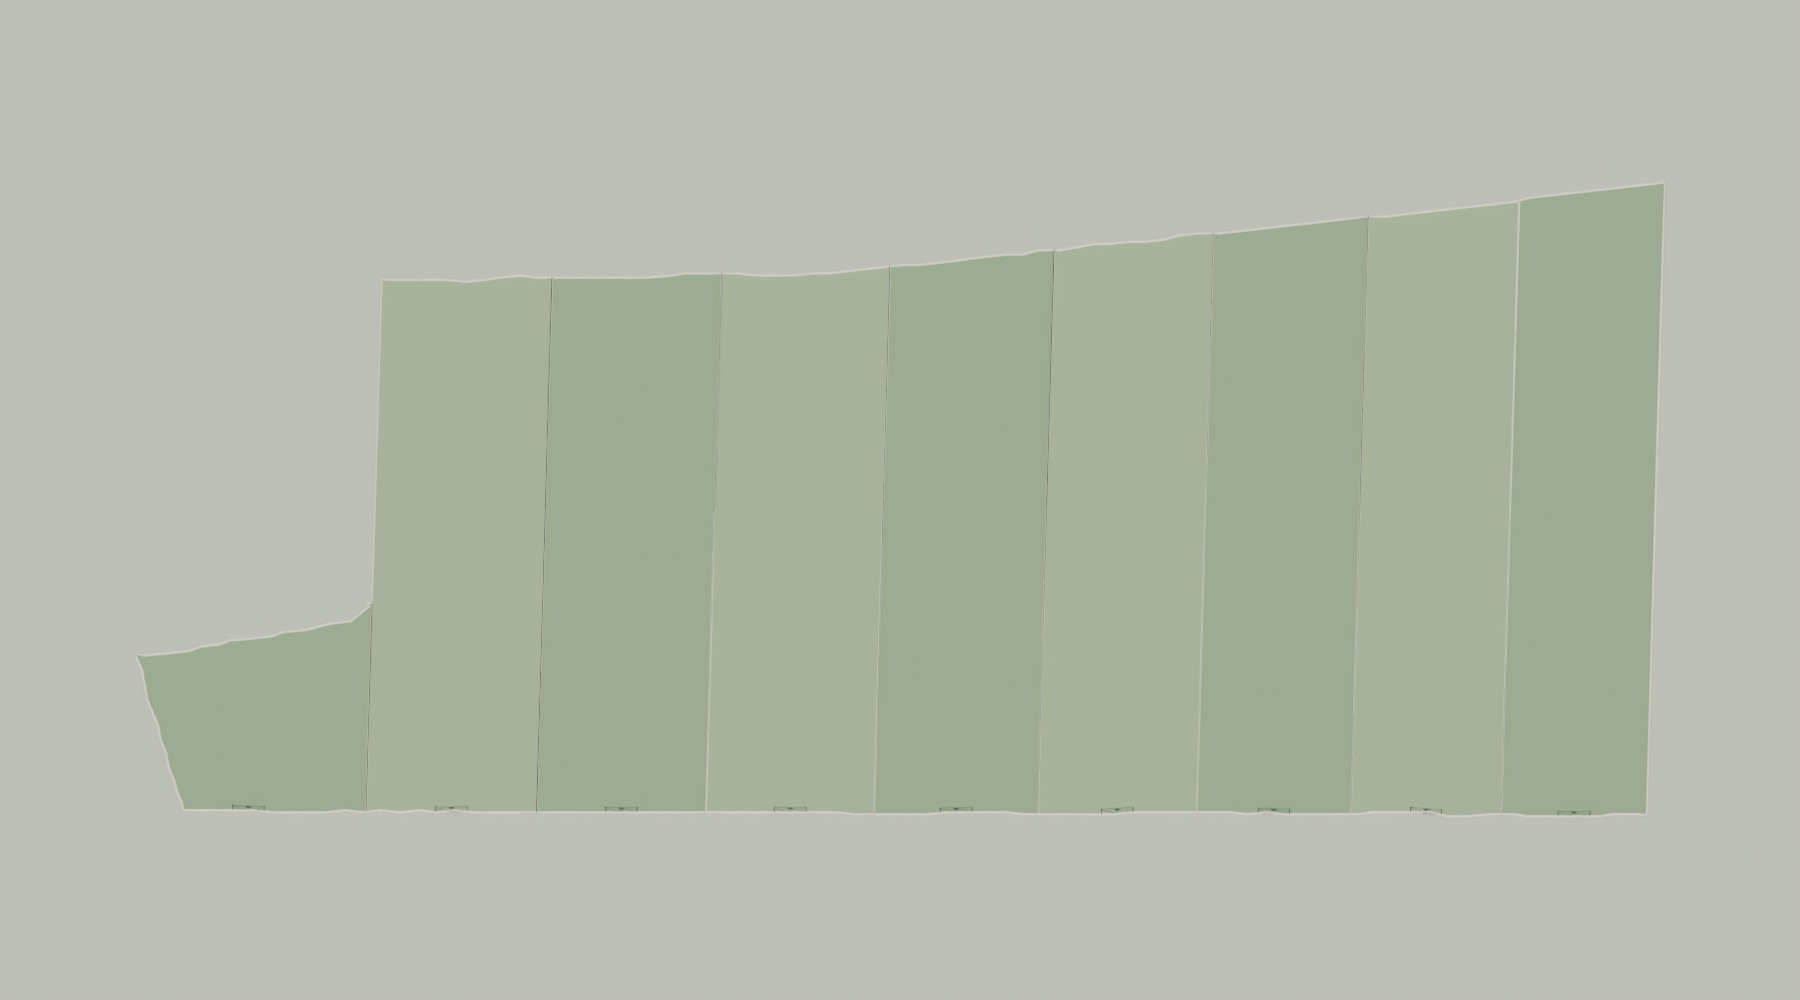
Arrange a viewingSee the shape of the land. Pick a numbered plot to explore its space and ask about your business plans.
See the modelled fence, entrance gate and the space beyond. Then try your own layout.
 PLOT 1 · FRONT VIEW
Approximate driving distances from the main-road frontage, rounded from Google Maps routes checked on 7 October 2026. PMB distance is to City Hall. Tap a route to check current directions.
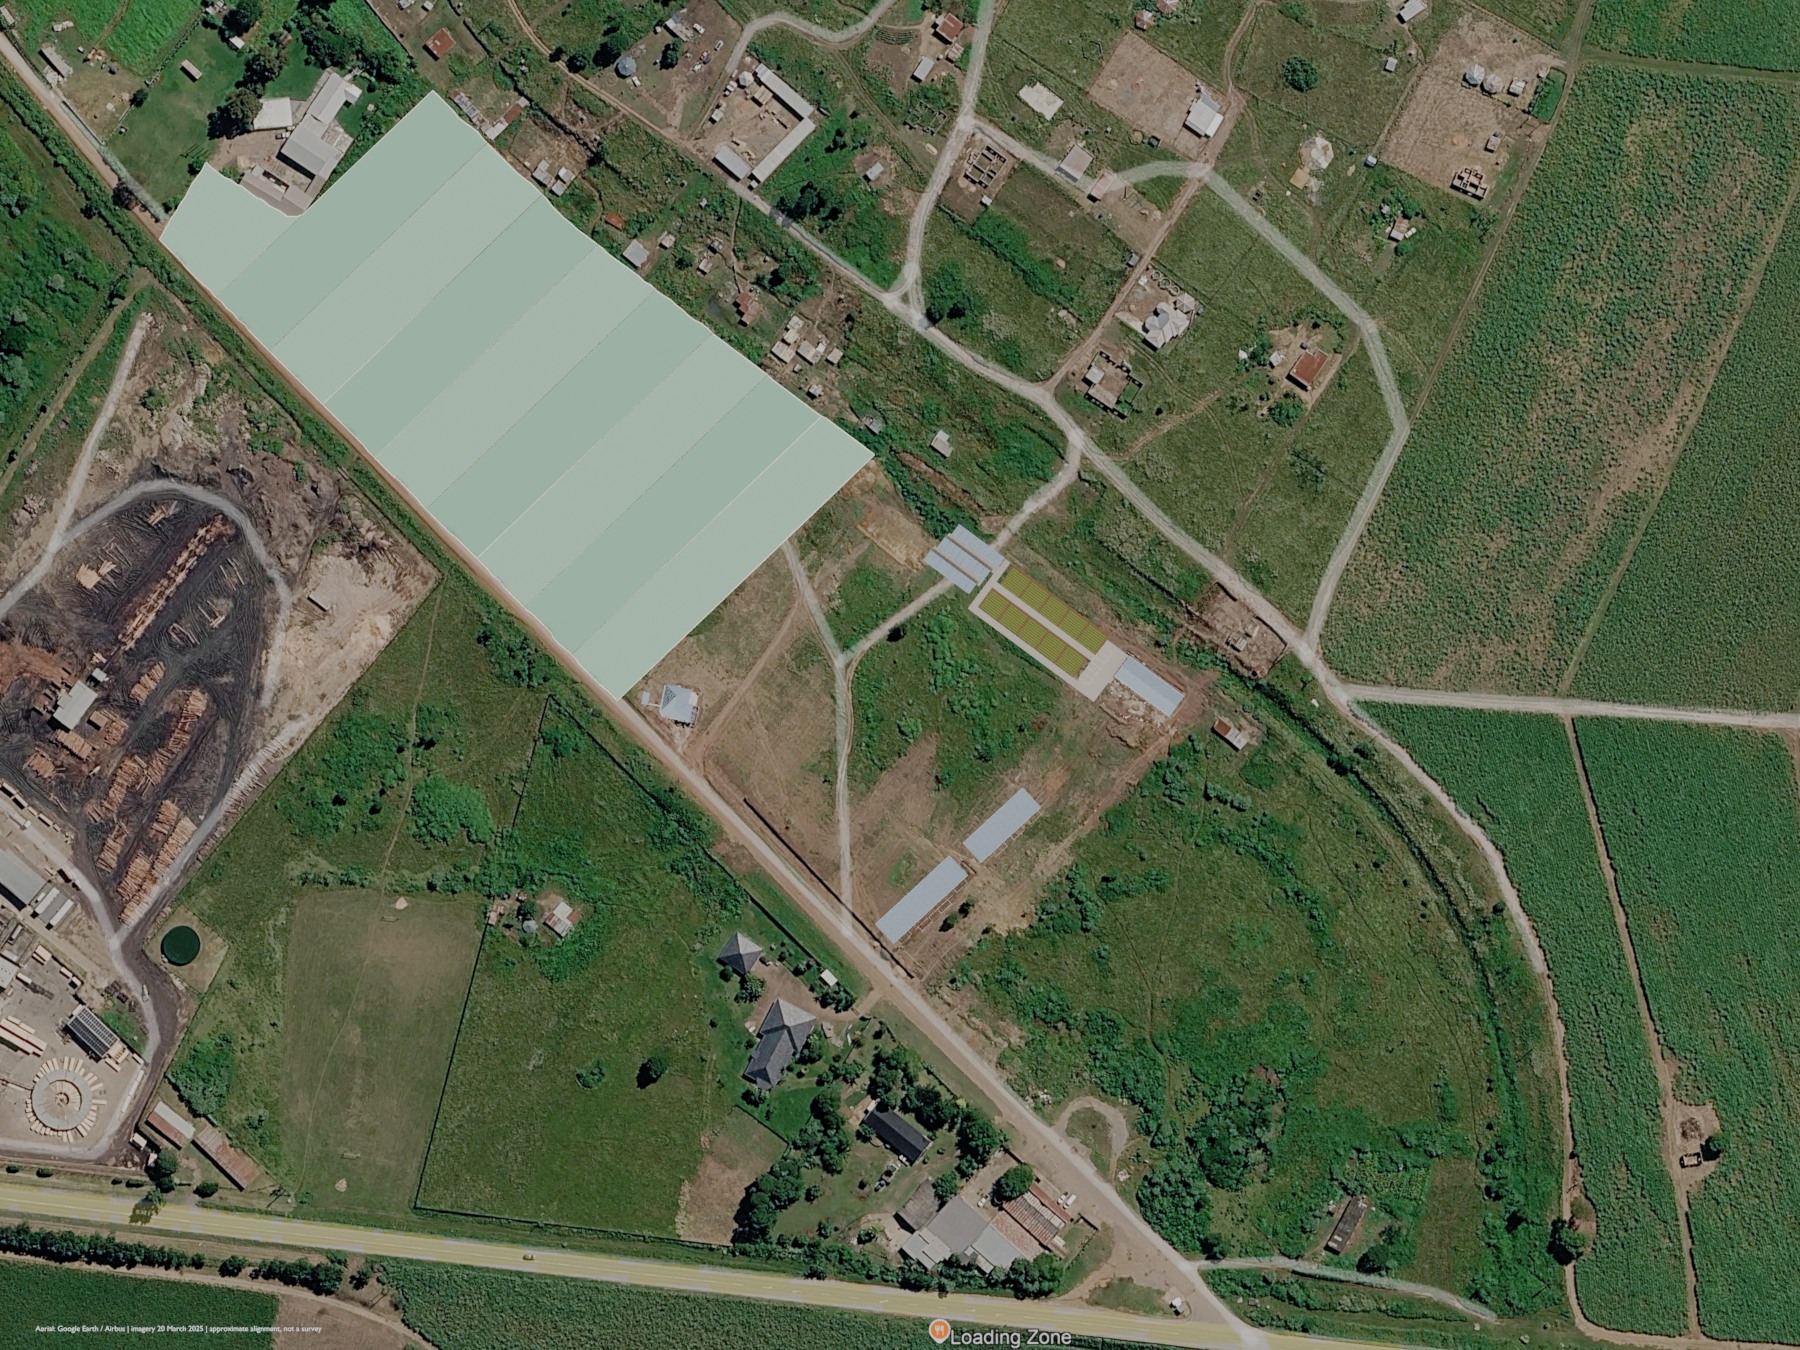
The road view uses the supplied Google Earth / Airbus imagery dated 20 March 2025. Buildings and growing areas are shown in their model colours. All overlays are approximate illustrations, not a survey or confirmation of current completion. The model shows proposed internal letting areas, not separately registered properties. Confirm the offered area, access, permitted use and rental terms with us.