
YOUR NEXT SPACE, SIDE BY SIDEFind your fit.
Find your fit.
Keep your favourites.
Compare up to three plots. See the space, the monthly cost and the practical details together.
Your shortlist goes with you.
Save favourites while you browse. Sign in to keep them in your account across devices.
Sign in & keep my shortlist →CHOOSE YOUR LINE-UP
Back to all plots ↗Which plots feel right?
Swipe across the table on a small screen. Estimates include VAT where stated.
| A place for your plans.All areas and model dimensions are approximate. | 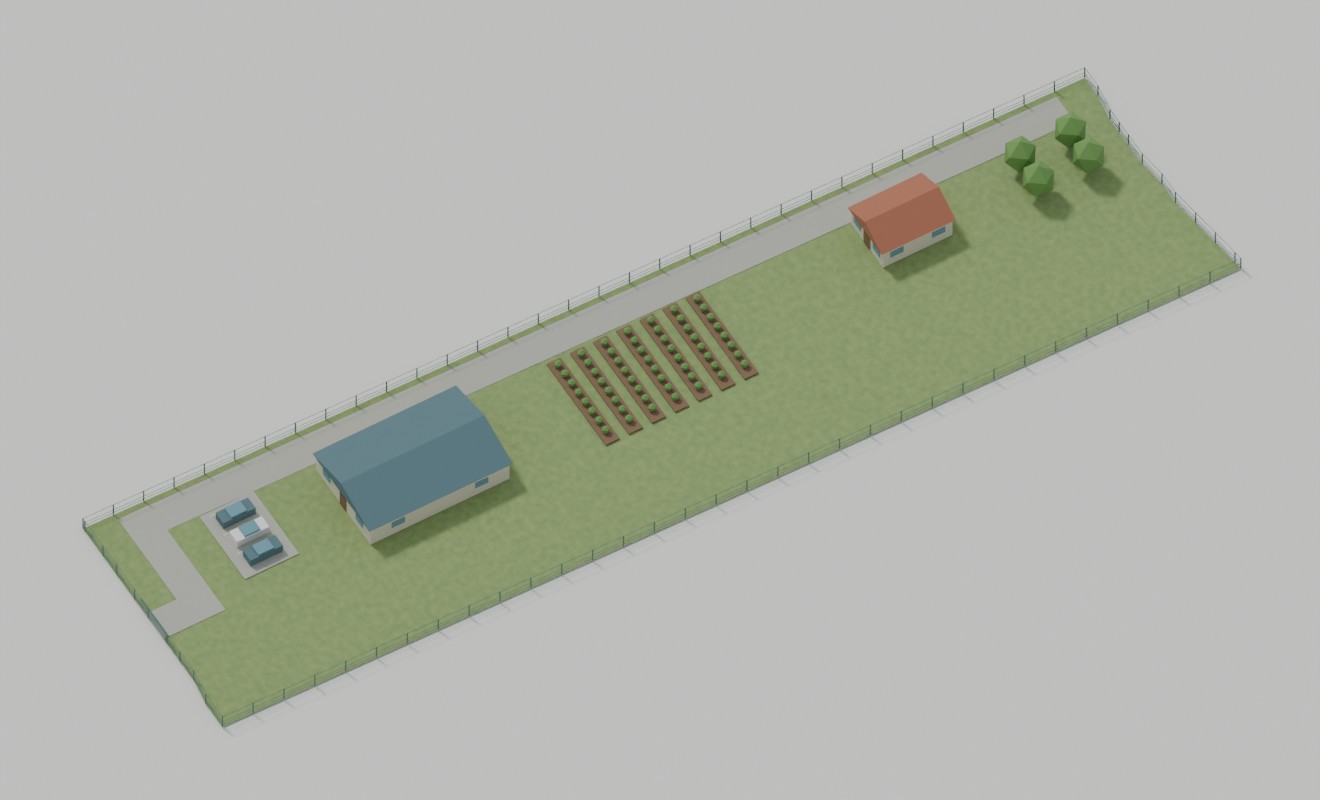 Layout idea · improvements not included Layout idea · improvements not includedL06 Business plot 6 |
|---|---|
| Monthly rent Including 15% VAT | R13,962.15Approx. R12,141 excl. VAT |
| Refundable deposit | R13,962.15One month’s agreed rent · after applicant approval and offer acceptance |
| Approximate area | 4,047 m² |
| Width at front / length | ~31.5 m / ~130.2 mApproximate front width / depth from the model; irregular boundaries |
| Availability | Available now |
| Lease & escalation | Request 1–10 years7% annually · renewal by agreement · final terms in your offer |
| Entrance clear width | Ask us to confirm |
| Vehicle access | Ask us to confirm |
| Electricity | Ask us to confirm |
| Water | Ask us to confirm |
| Ground & drainage | Ask us to confirm |
| Permitted uses / conditions | Ask us to confirm |
| Services & extra charges | Ask us to confirm |
| Location in Thornville | Google Earth / Airbus · 20 Mar 2025 · approximate model overlay |
| Take the next step | Explore Plot 6 ↗Request a viewing →Apply for this plot →Calculate my costs → |
Your shortlist is a starting point.
Saving a plot does not hold it or reserve availability. Current rates and listing status are checked each time you return. Final boundaries, services and lease terms are confirmed in your offer.