Approximate driving distances from the main-road frontage, rounded from Google Maps routes checked on 7 October 2026. PMB distance is to City Hall. Tap a route to check current directions.
About this site illustration
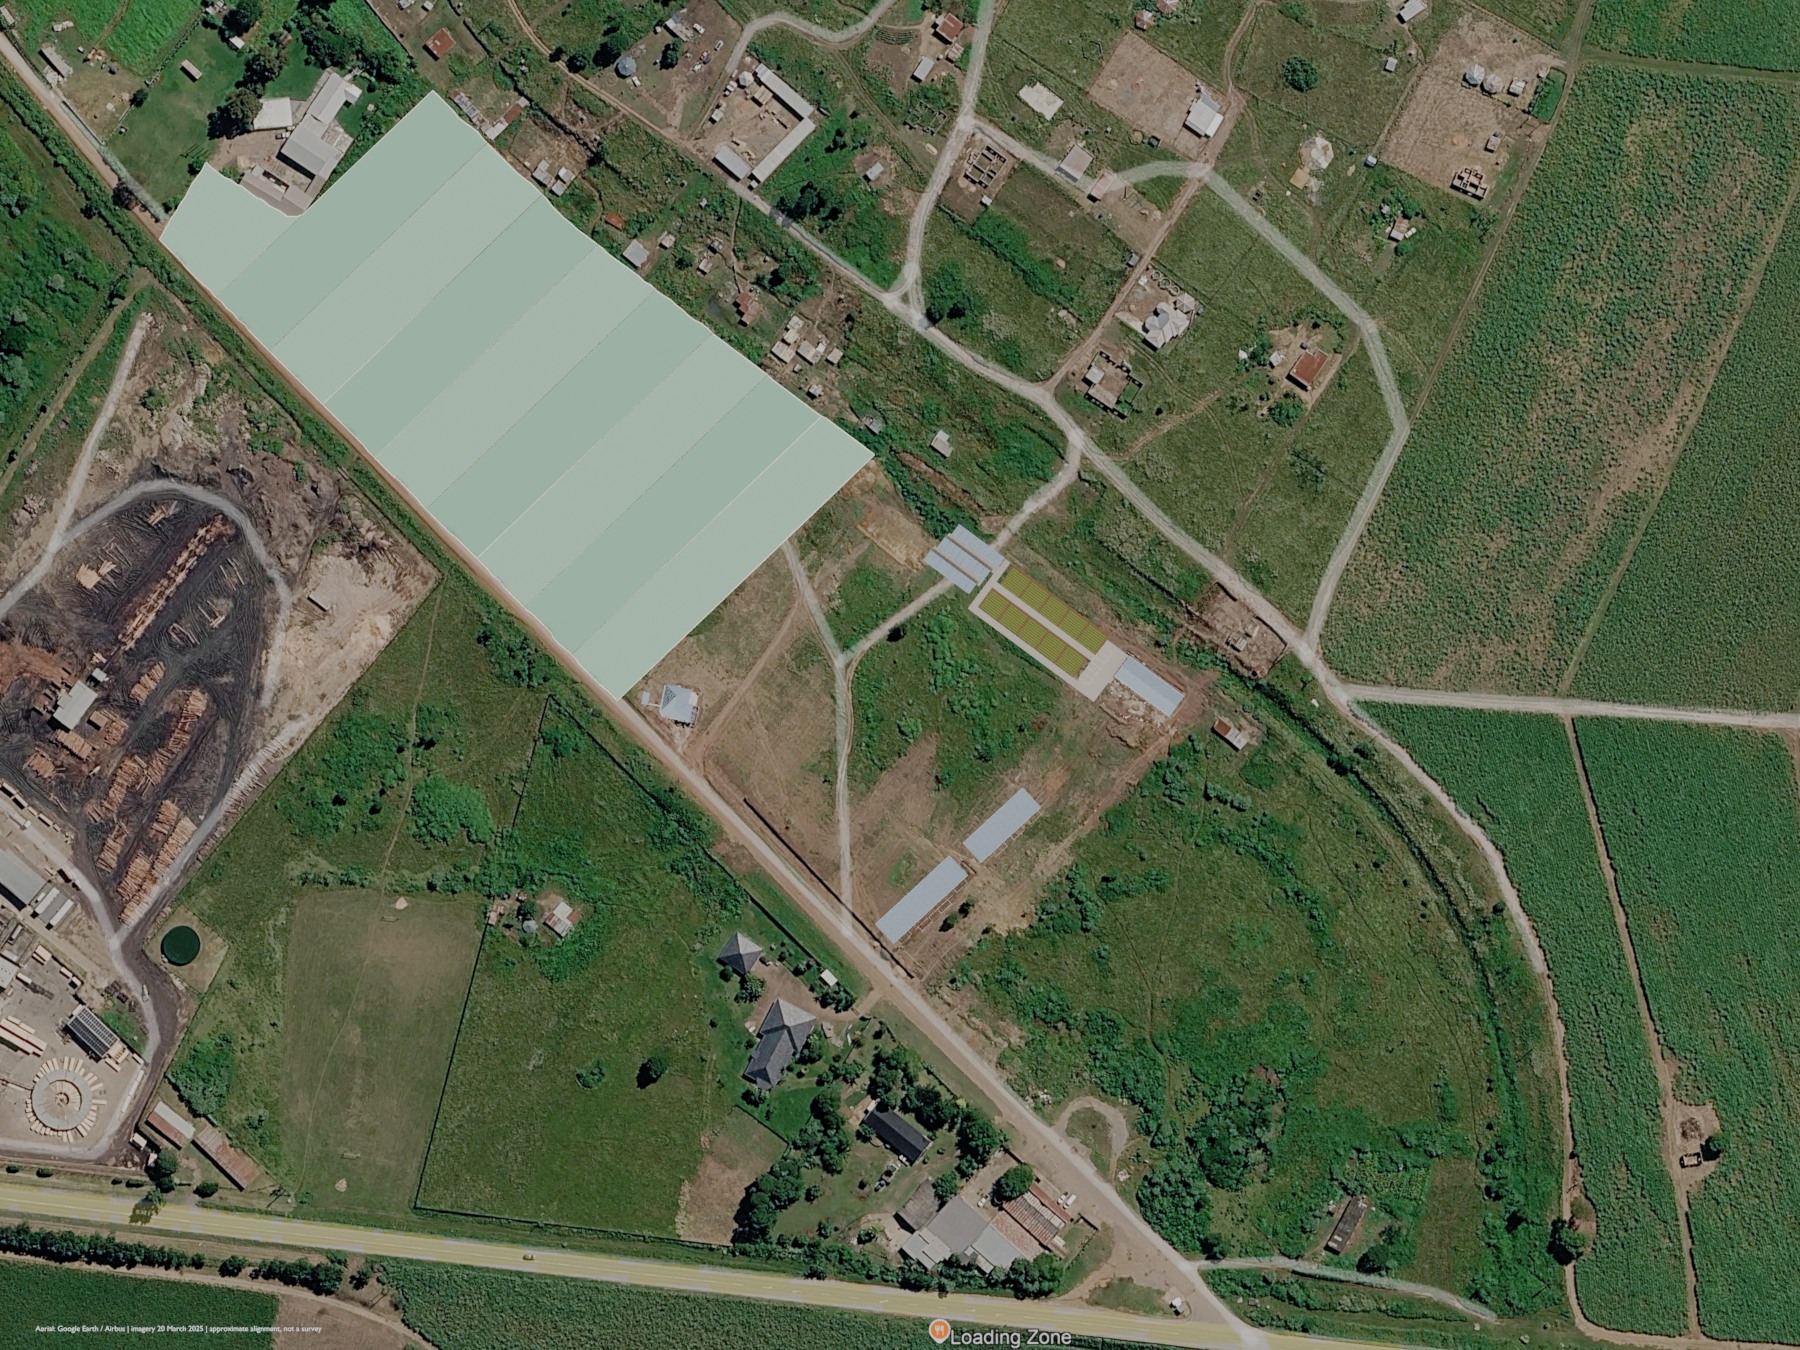
The road view uses the supplied Google Earth / Airbus imagery dated 20 March 2025. Buildings and growing areas are shown in their model colours. All overlays are approximate illustrations, not a survey or confirmation of current completion. The model shows proposed internal letting areas, not separately registered properties. Confirm the offered area, access, permitted use and rental terms with us.
FIND US. COME SEE YOUR SPACE.
Your way to Thornville Junction.
Open directions from your location to the main-road frontage. Use the numbered site plan to find your plot, and arrange a viewing with us for entrance and meeting details.
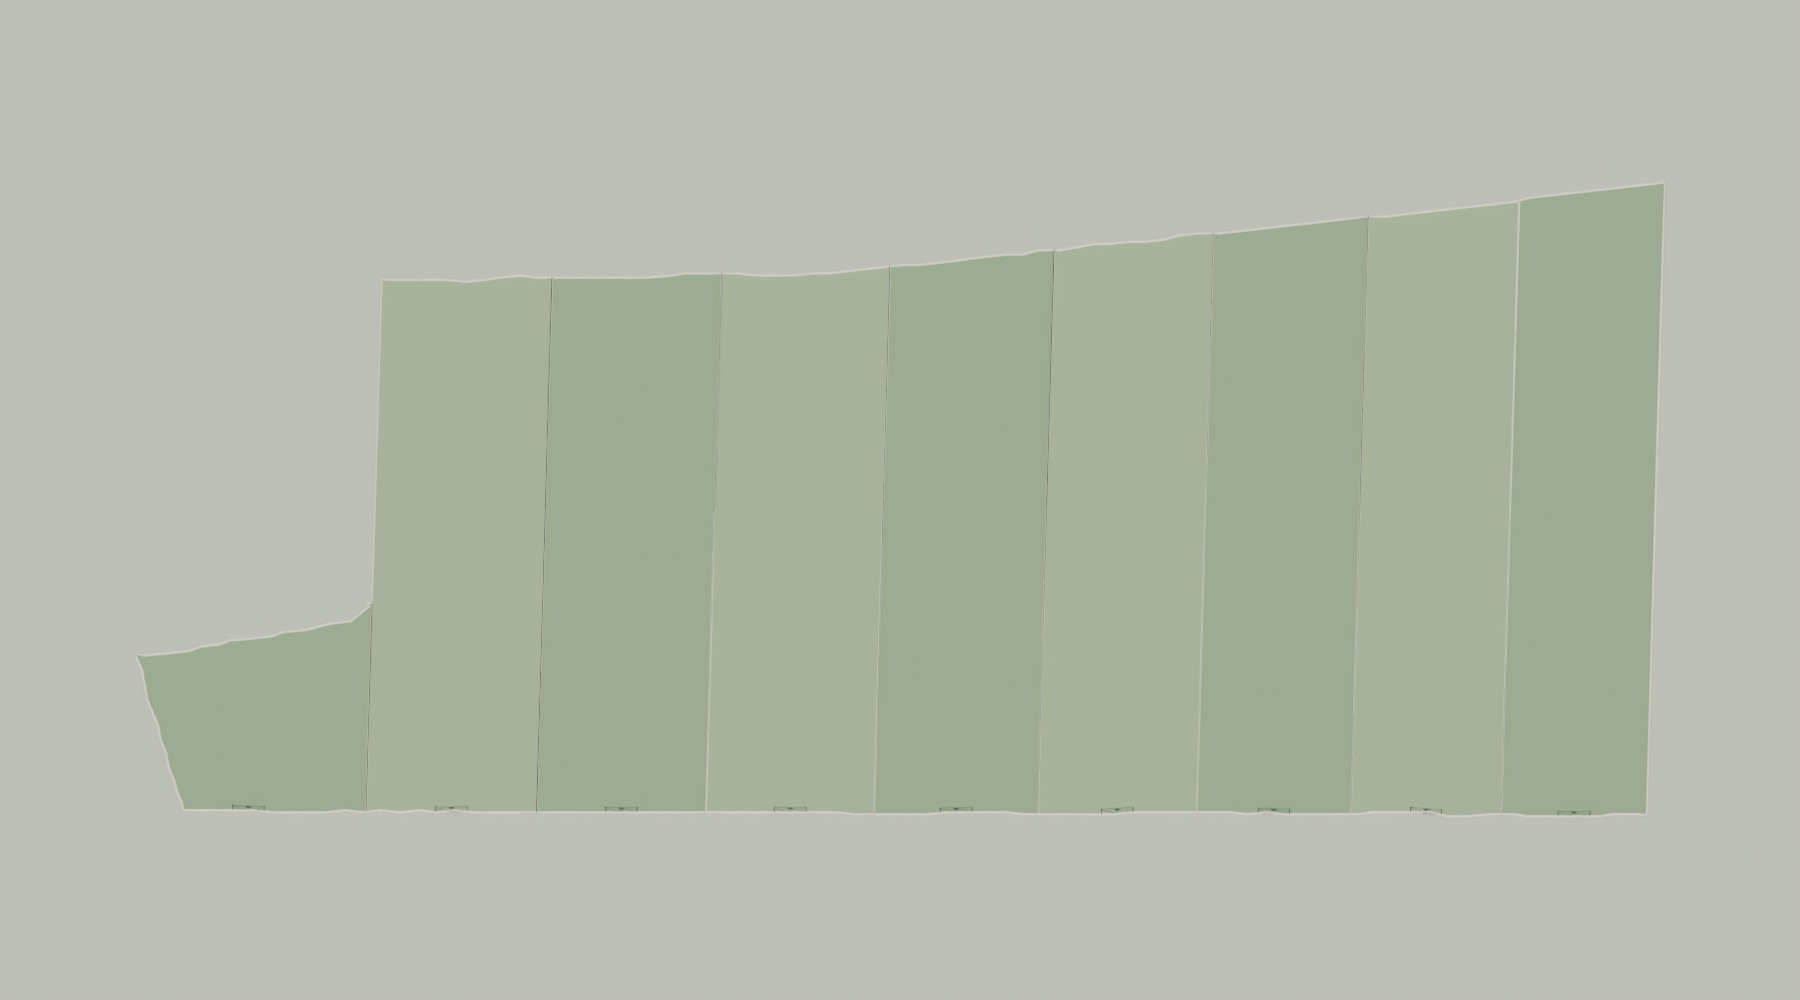
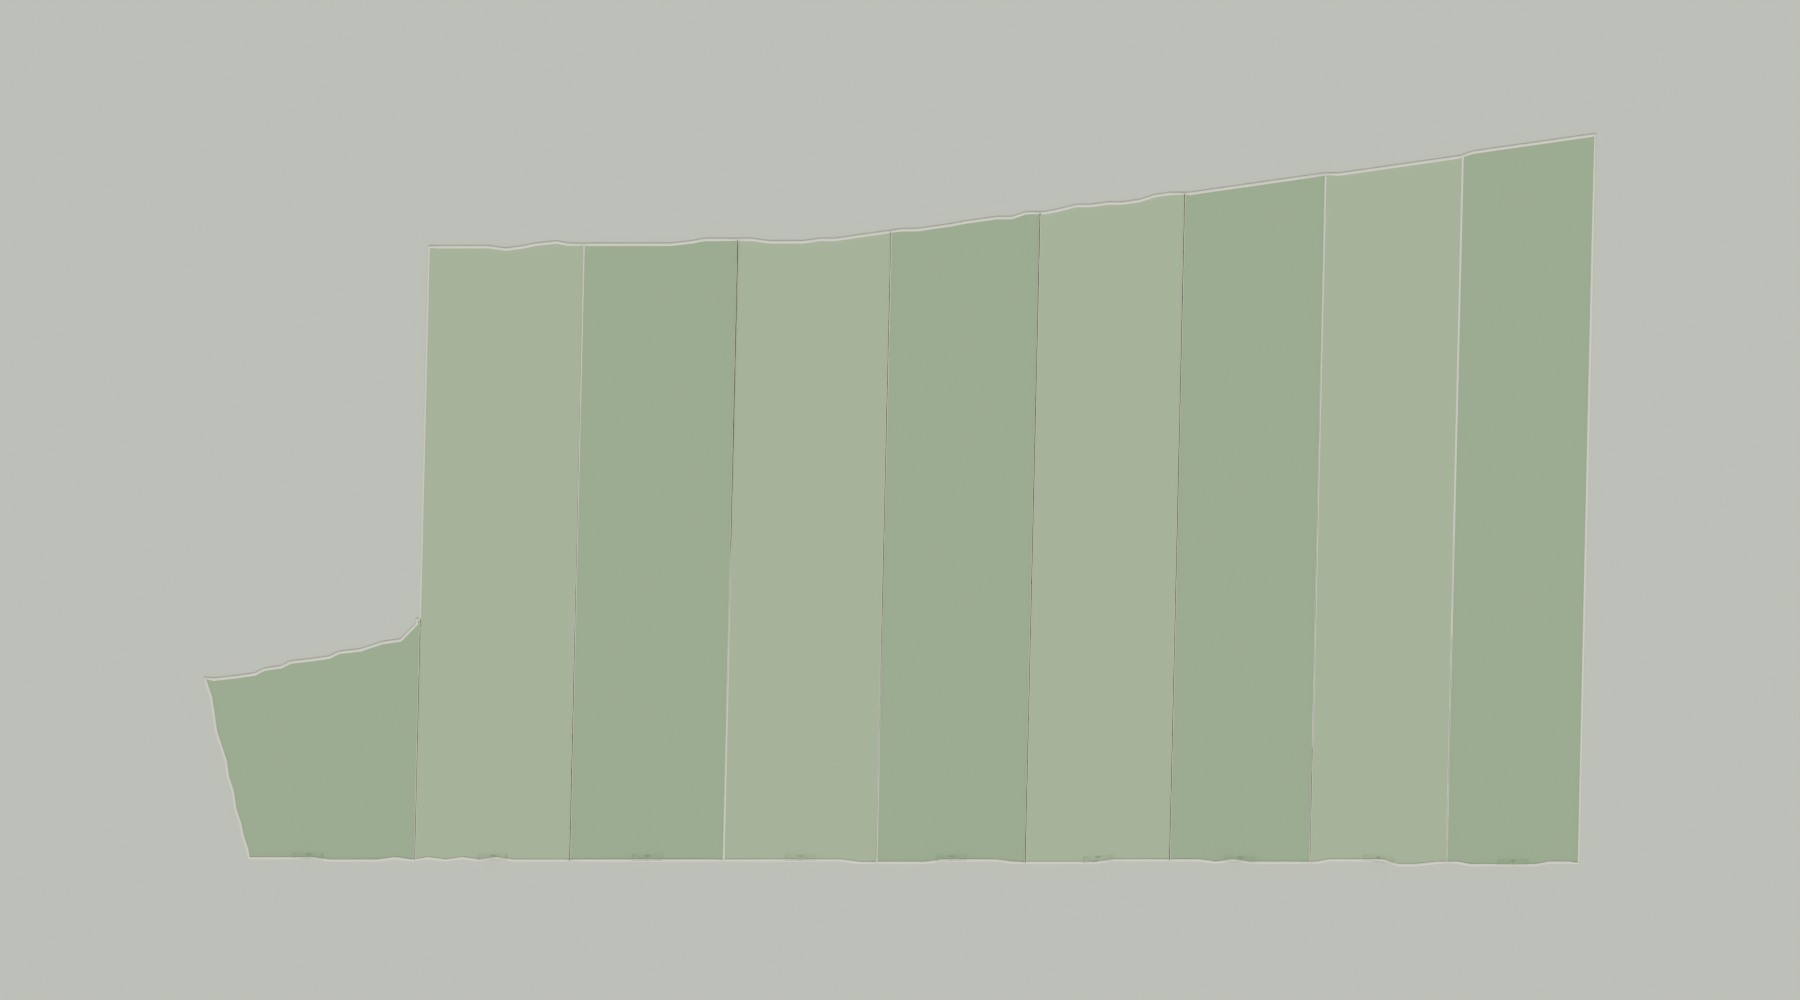
Ideas on the actual model boundaries. Each preview uses the recovered plot coordinates in metres. Front span and depth are approximate coordinate extents, not surveyed side lengths. Buildings, roads, parking and landscaping show possible ideas, not existing or included improvements. You’re free to create your own layout.
Land rent only. Areas and estimates are approximate; the final offer confirms the area and services. Buildings and fit-out are not included.
PLOT 1 · FRONT VIEW
A look through the entrance.
See the modelled fence, entrance gate and the space beyond. Then try your own layout.
Approx. R12,141 / month
R13,962.15 / month · including 15% VAT
Approx. 4,047 m²R3/m² / month excl. VAT
Build my plotExplore Plot 1Illustrative model view. Confirm access and current site conditions when arranging a viewing.
Plot 2 · ~28.0 m front span · ~148.3 m depth · illustrative idea
IMAGINE IT. MOVE IT. MAKE IT YOURS.
Bring your “what if” to life.
Lay out a workshop, a small home, a garden or a place for your animals. Add a side road, parking and space to unwind. Move things around until your idea feels right.
41 things to try · homes, workspaces, farming and more
See it your way · 3D, top-down and front views
Keep your ideas · save designs and track applications
R3/m² per month excludes 15% VAT; the total rate is R3.45/m². Each plot shows its VAT-inclusive monthly estimate. Buildings, fit-out and utilities are separately agreed. Your written offer confirms the exact area and all charges before you commit.
Can I lease for up to 10 years?
Yes. Request a term from 1 to 10 years with 7% annual compound escalation. Renewal is by agreement. The planner shows how the rent changes each year; the written lease confirms the agreed terms.
Can I put a small home or animals on my plot?
Use Build my plot to imagine a small home, animals, a garden or your own combination. You’re free to create your layout; we approve your rental application, not your design. Your lease and any necessary building permissions are separate from this visual design tool.
When do I pay the deposit?
Only after you’re approved and the individual offer is agreed. The deposit is one month of the VAT-inclusive offered rent. Submitting an application takes no payment and does not reserve a plot.
Are the images and boundaries exact?
The aerial reference and Blender models help you understand the layout. Boundaries, buildings, fences and internal roads are illustrations, not a survey or proof of completed works. These are internal letting areas. Confirm the current site condition, access and services at your viewing.
Can I save my plan and return later?
Yes. Create an account, then choose “Save to my account” in the planner. You can reopen saved layouts, submit applications and follow review updates from My account.
LET’S WALK THE SPACE TOGETHER
See the potential in person.
Bring your ideas. We’ll help you find the right plot.

 IDEA · Workshop & yard01
Plot 1 in lime · main road belowLarger map ↗
IDEA · Workshop & yard01
Plot 1 in lime · main road belowLarger map ↗


